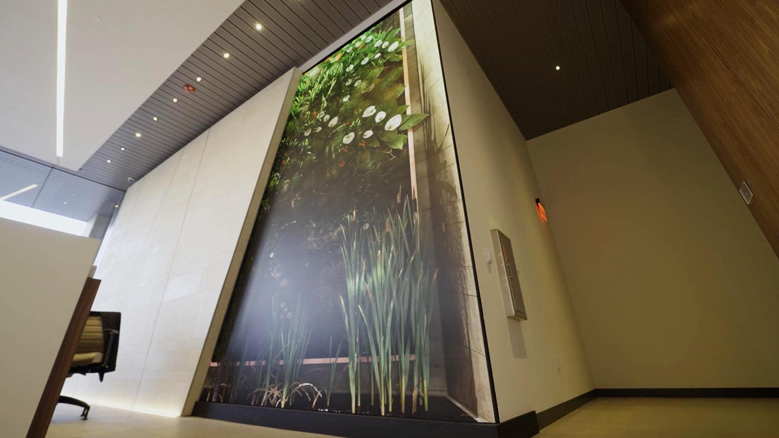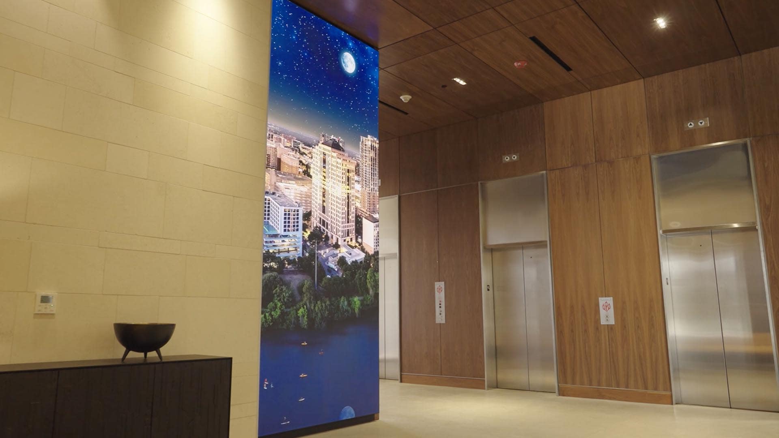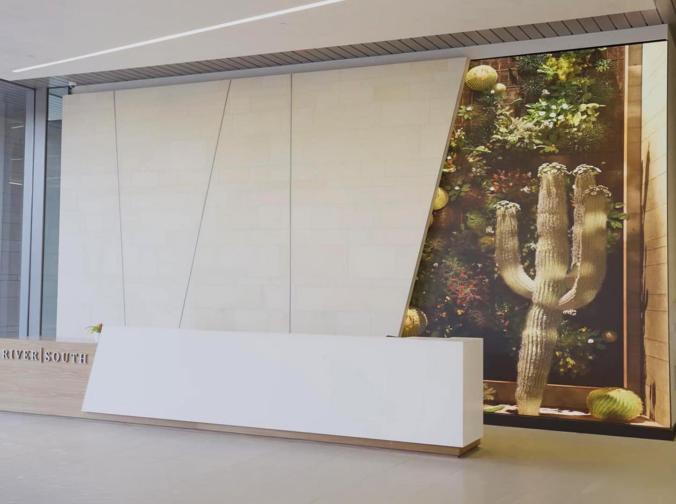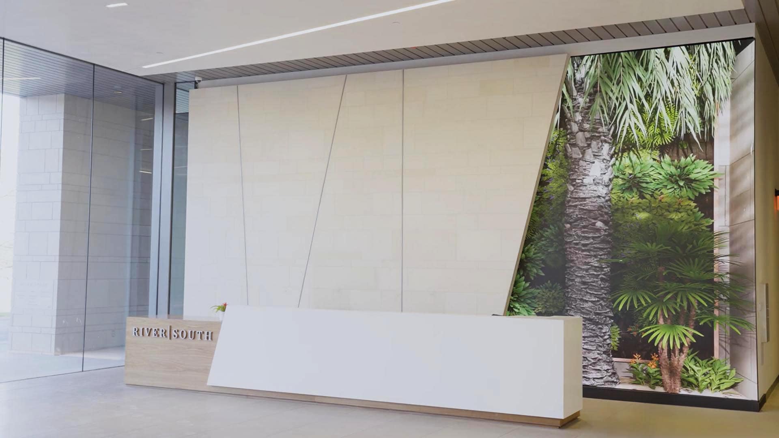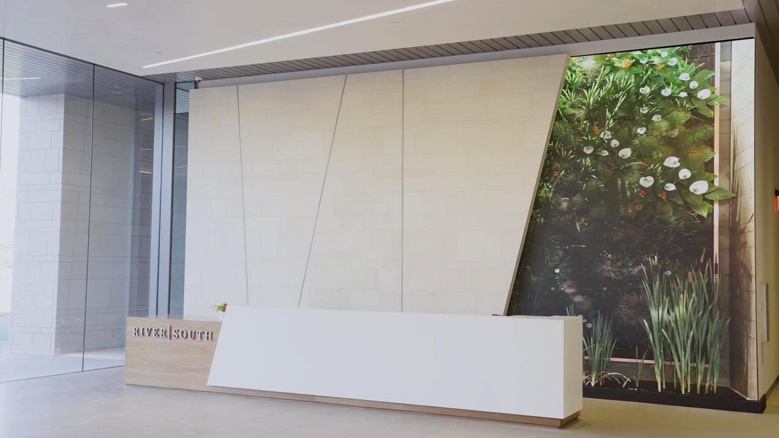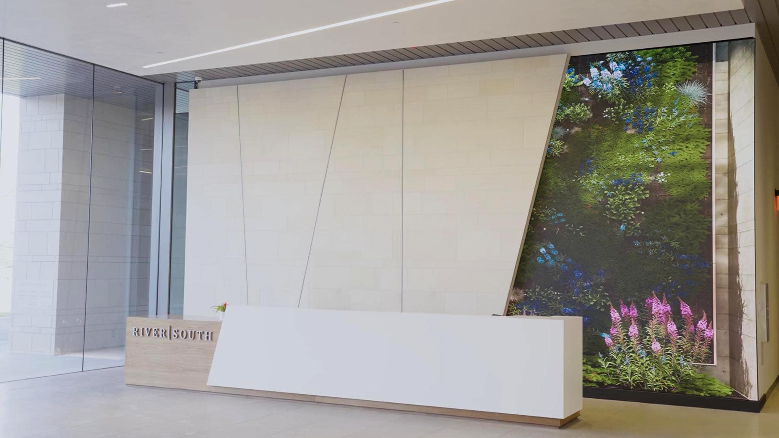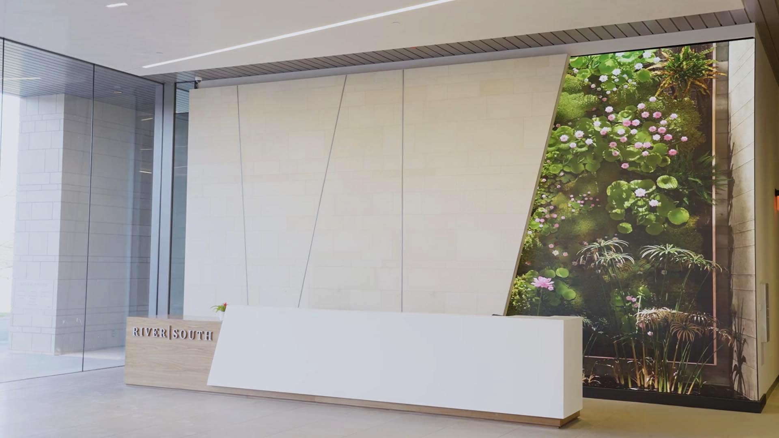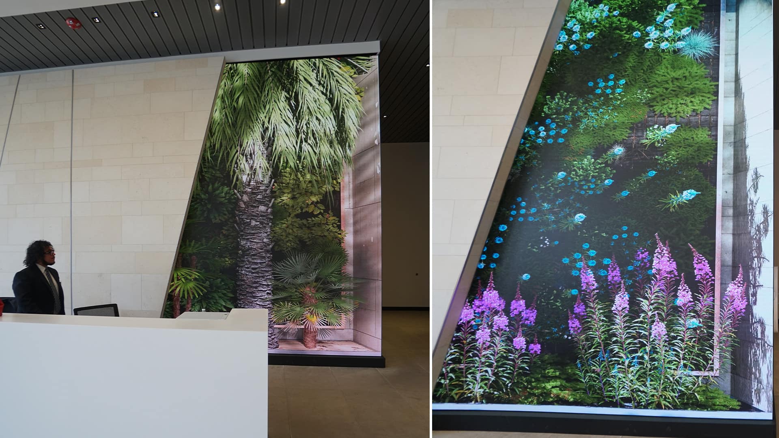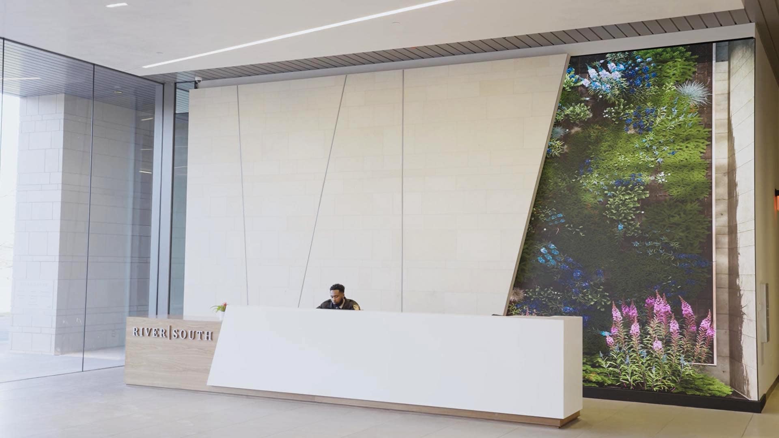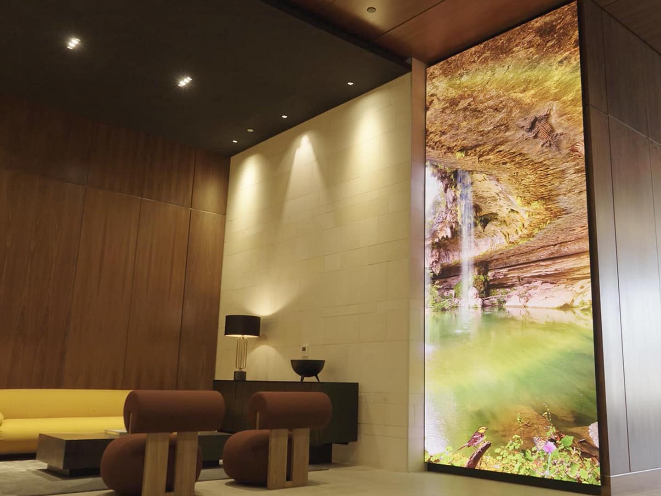
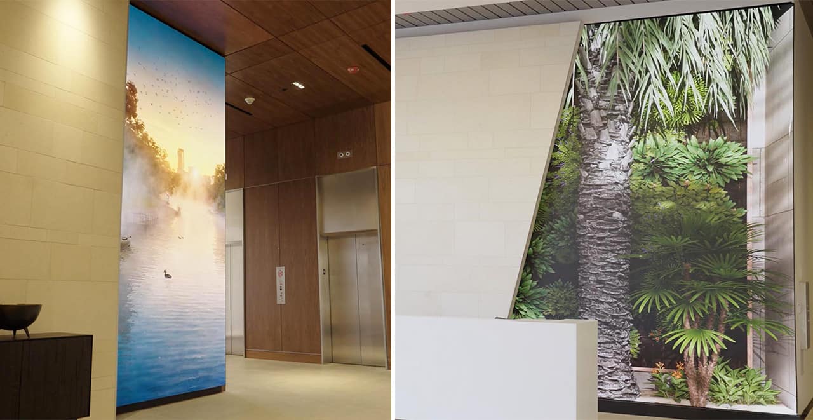
As part of its integrated technology ecosystem, the building features two LED video walls:
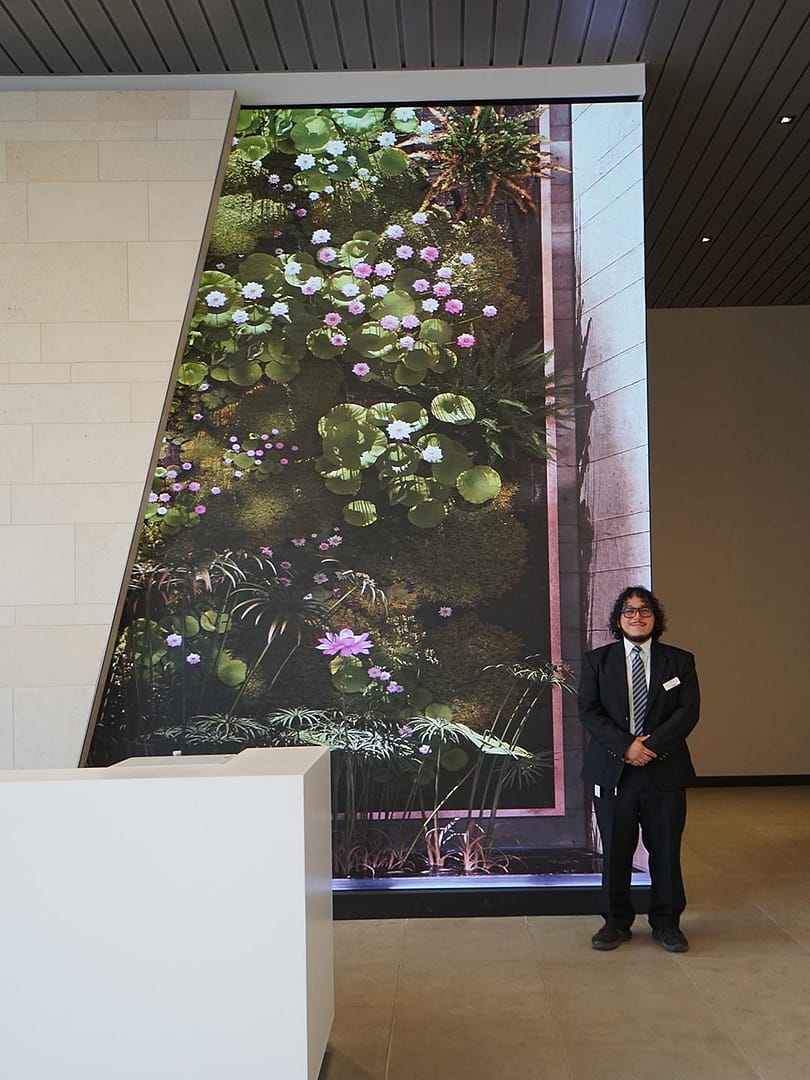
→ A primary display behind the main lobby desk
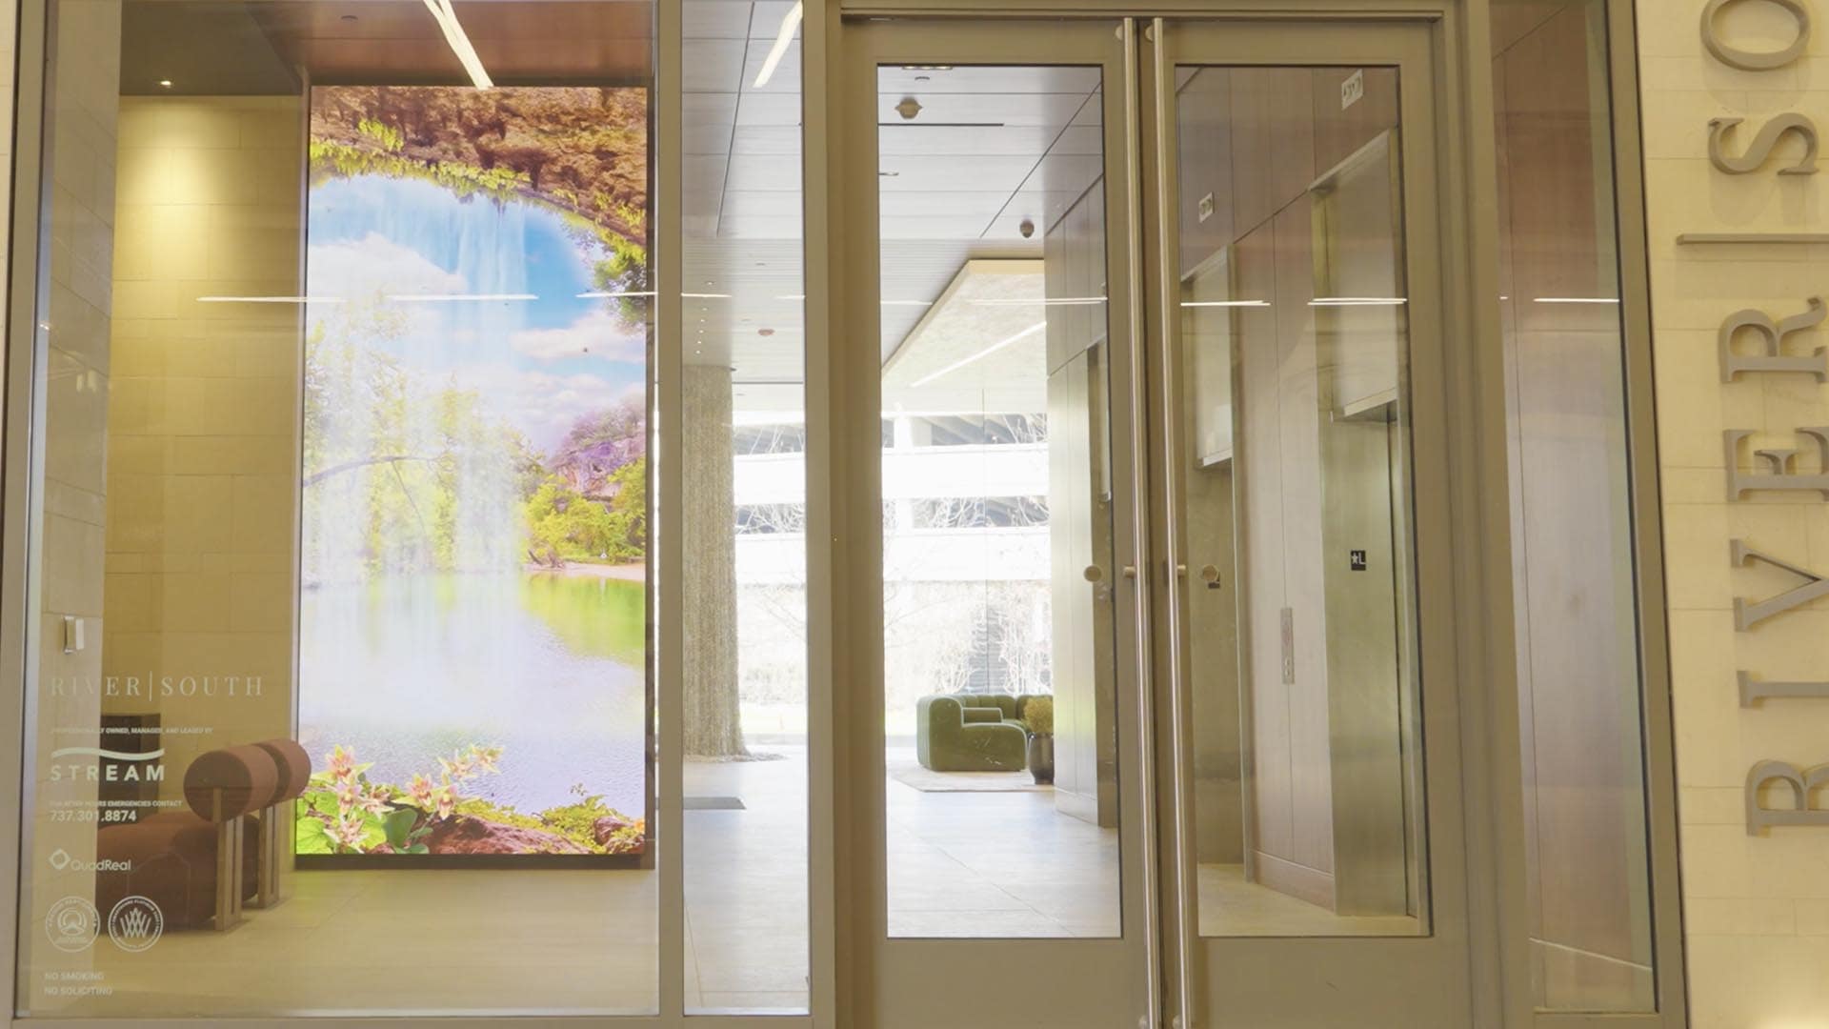
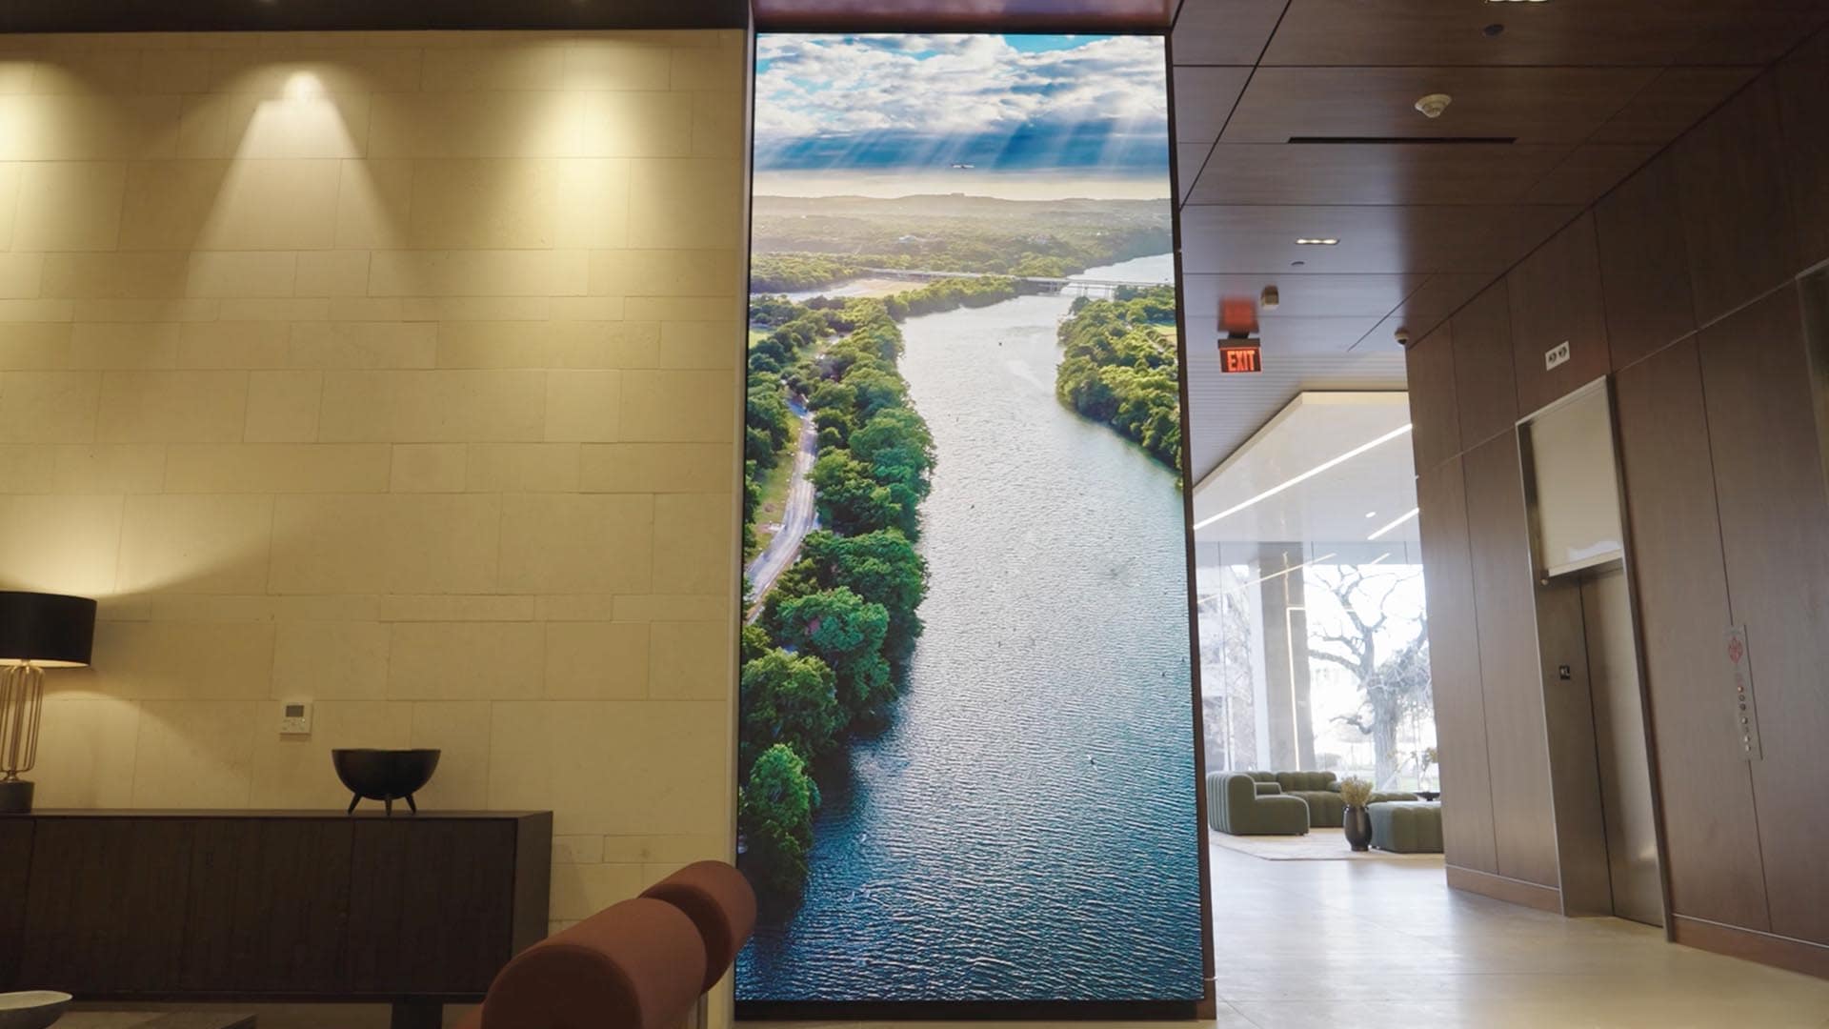
→ A secondary display near the elevators in the seating area by the parking garage entrance
RiverSouth is a 15-story, 350,000 square foot Class A office tower located at 401 S. 1st Street in Austin, Texas. Recognized as the smartest building in Texas by SmartScore and certified at the Platinum level by WiredScore, the property sets a new benchmark for innovation, sustainability, and tenant experience.
Originally, the design intent called for a real, living plant wall in the lobby to create a calming, biophilic environment. During development, that concept shifted to a fine-pitch 1.2mm direct-view LED wall for greater versatility. The ownership team still wanted to preserve the natural presence of a green wall.
That is where Render Impact came in.
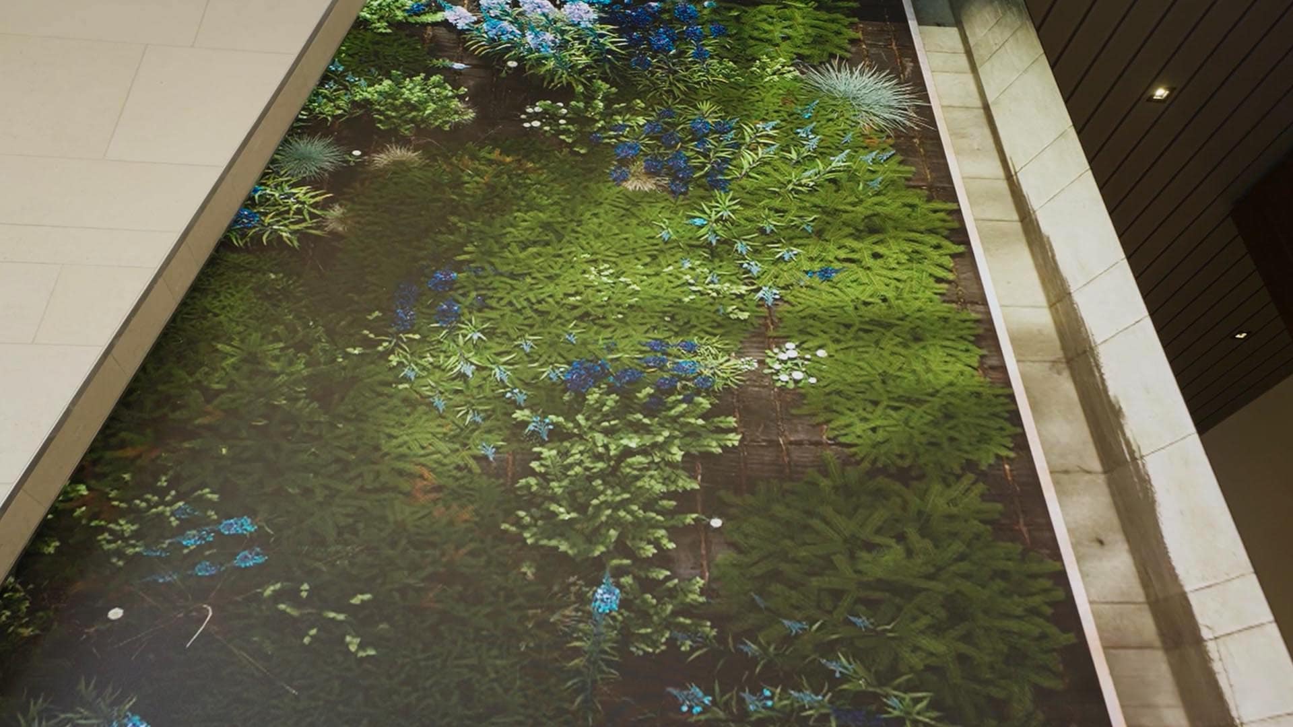
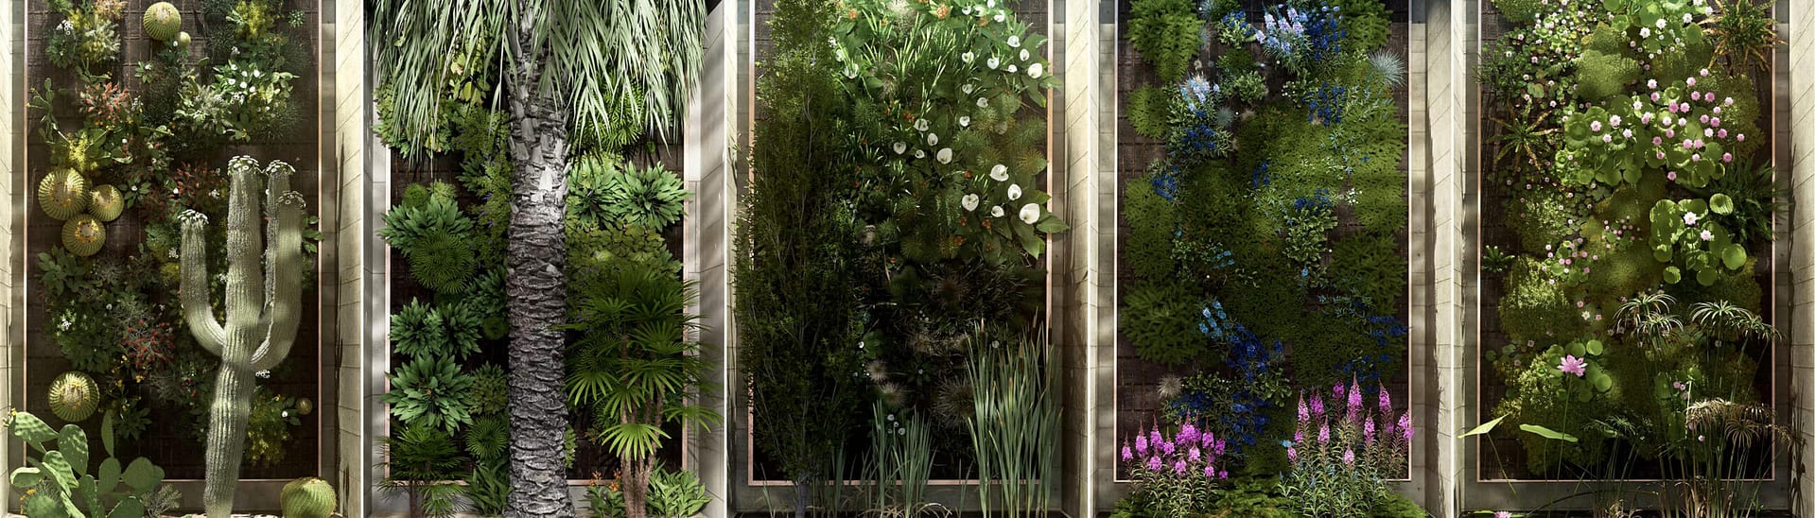
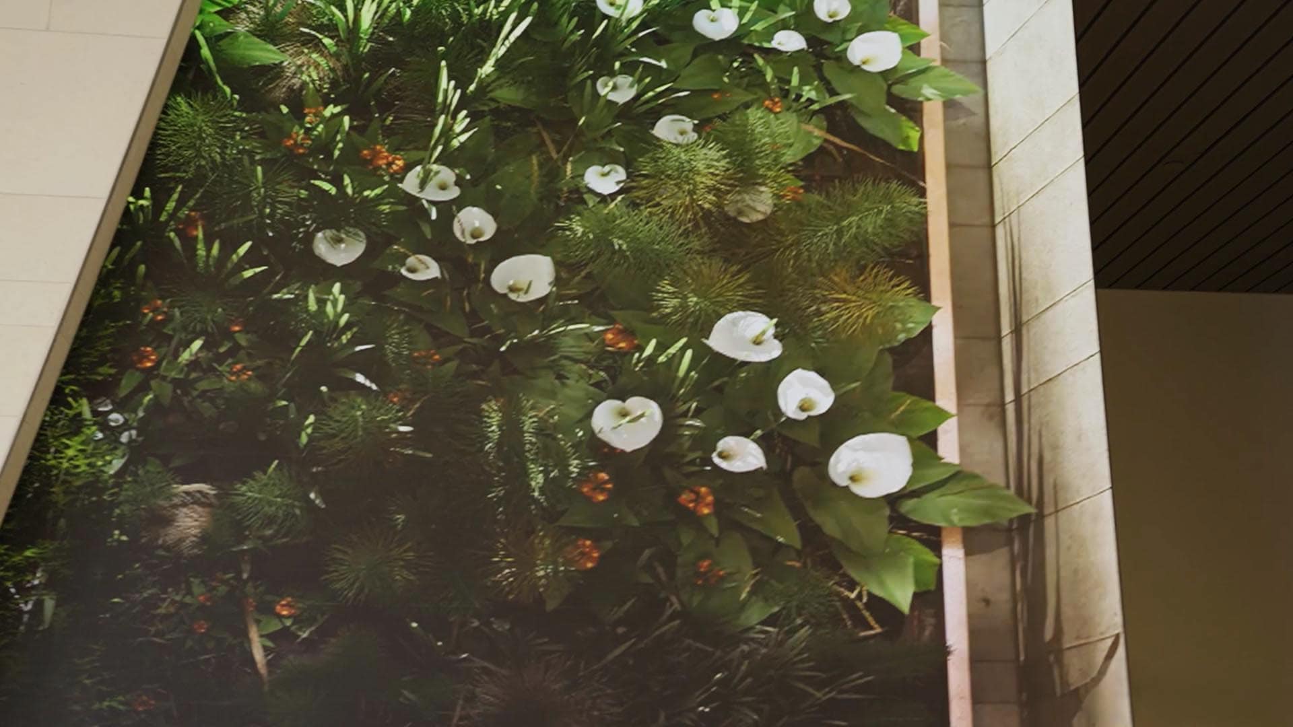
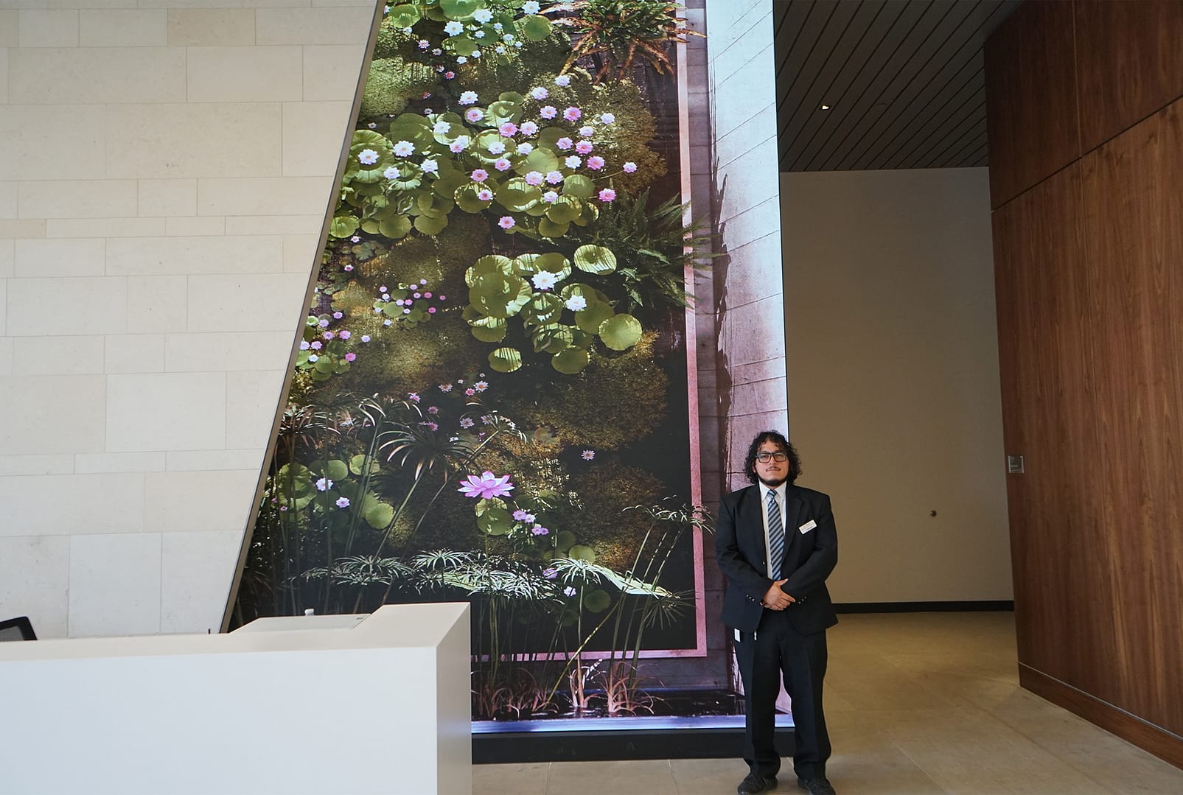
Our mandate was clear: bring nature indoors through a series of forced perspective, photorealistic 3D CGI living plant walls that feel real enough to touch.
Daily occupants
Workers passing through the lobby multiple times a day benefit from subtle daily refreshes that maintain visual interest and prevent content fatigue.
Guest visitors
Visitors spending extended time in the lobby experience a rich, layered environment filled with detail, light variation, and dimensional depth.
Our goal was not to create background motion graphics. It was to create an immersive architectural extension of the space itself.
Engineering Depth Into a Flat Surface
To achieve realism, we built the virtual environment from the perspective of a 5’6” viewer standing in the lobby. This allowed the digital environment to align with real-world sightlines and architectural geometry.
A key physical element was the slanted facade on the left side of the display. Instead of designing around it, we integrated it into the illusion. The facade overlaps the digital greenery, creating the impression that the plant wall continues endlessly behind architectural elements.
The ceiling was treated similarly. Rather than terminating the digital environment at the top of the screen, we designed the plant wall to feel as though it extends upward into an open, sunlit space beyond the visible frame. This allowed us to justify the gentle wind movement that animates the foliage.
The result is a layered, dimensional composition that feels spatially accurate to the room.
Designing five distinct biomes required a disciplined plant selection process.
While a dominant green was essential to preserve the calming nature of a plant wall, carefully controlled pops of yellow, red, and purple were introduced through flowering plants. Too much color would have weakened the green dominance and disrupted the serene tone.
Each wall was balanced to maintain visual harmony while still offering enough variation to keep the eye engaged.
Like many high-end digital signage installations, we began designing before final installation was complete.
To mitigate risk, we built a virtual replica of the lobby to previsualize how the content would live in the space. This approach ensures alignment between stakeholders and prevents costly revisions after install.
Previsualization is not an extra step. It is a necessity when building forced perspective environments tied to architecture.
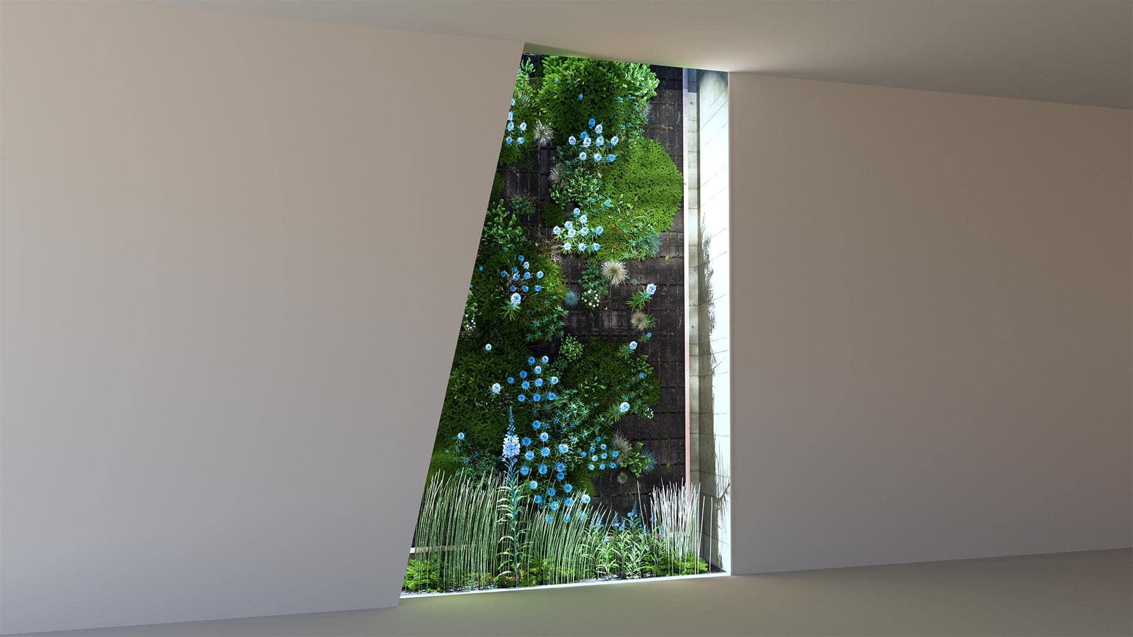
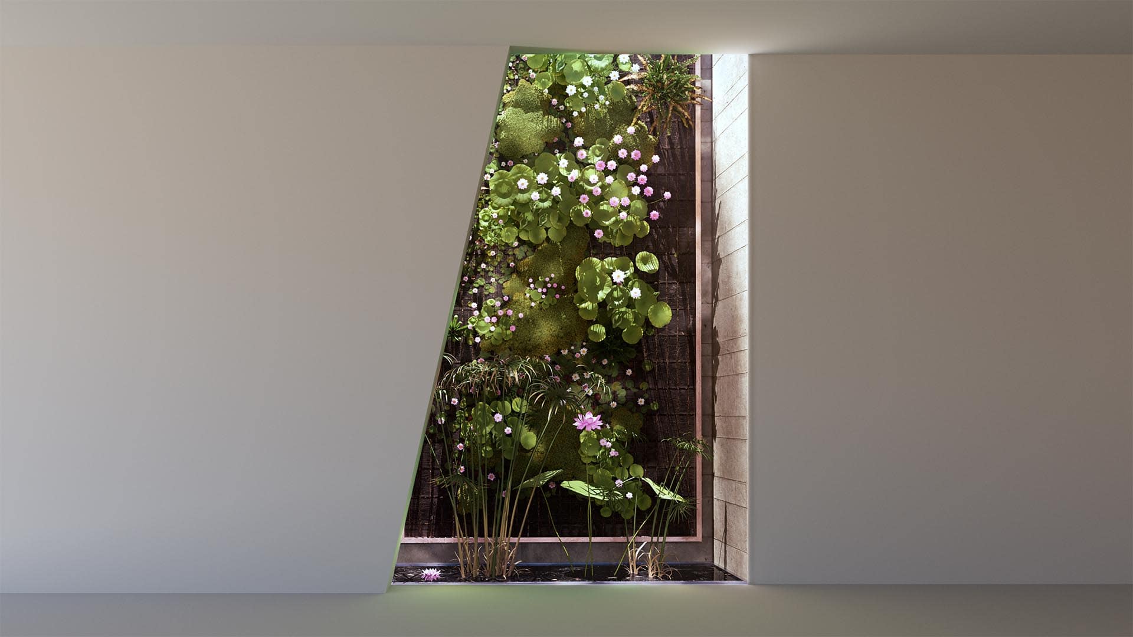
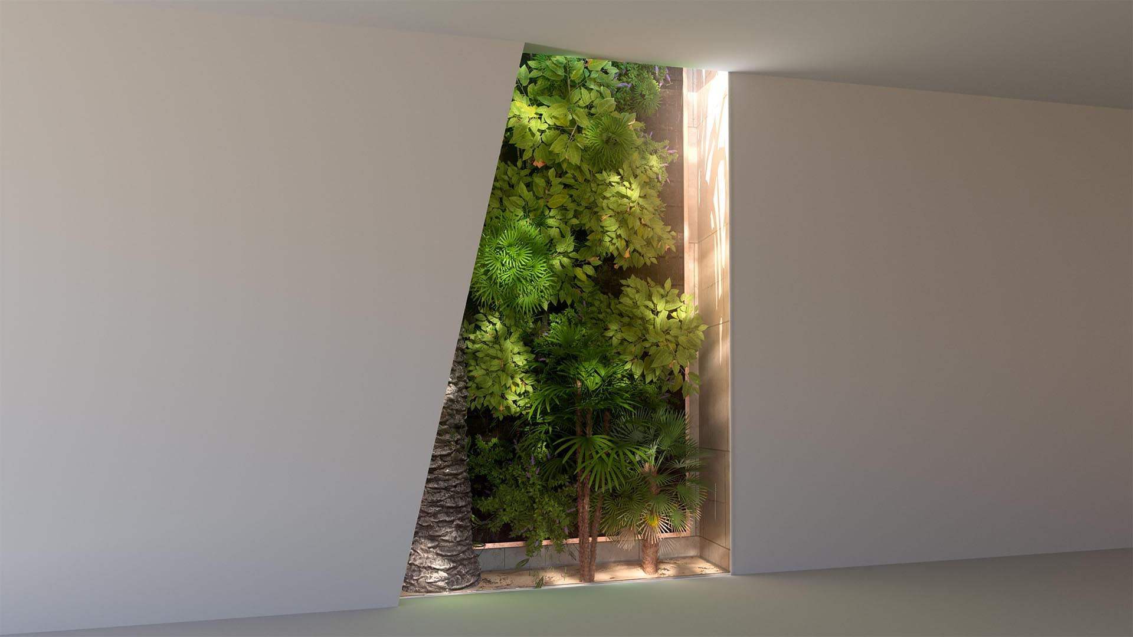
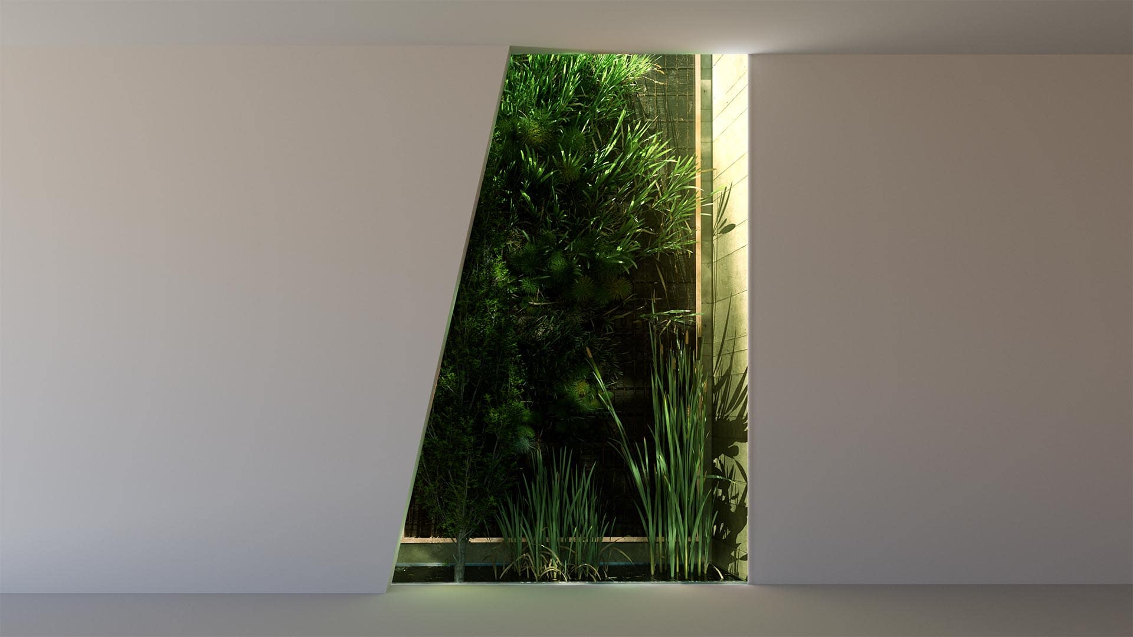
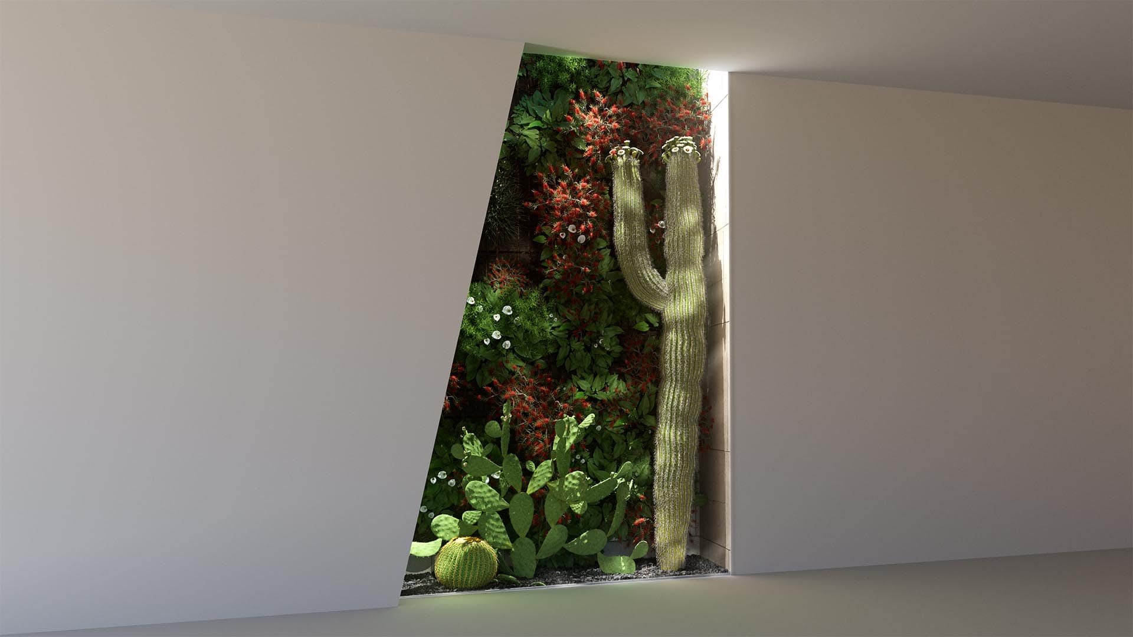
The primary wall sits behind the front desk, positioned with enough separation from the lobby’s expansive windows to avoid washout while still maintaining a natural connection to daylight.
Had the wall been too close to the windows, its impact would have diminished. Too far removed from natural light, and the realism would have suffered.
The final placement strikes a balance between visibility, brightness performance, and environmental cohesion.
Tenants and visitors frequently approach the wall and attempt to touch the plants, believing they are behind glass.
That response tells us everything.
The RiverSouth Virtual Living Plant Walls demonstrate what happens when architectural intent, immersive 3D content, and disciplined digital craftsmanship converge. Instead of simply installing a screen, RiverSouth integrated a dynamic, evolving natural experience into the core of its lobby.
This is not digital décor.
It is experiential architecture delivered through LED technology.
A Complementary Layer of Motion and Atmosphere
This display serves a different moment within the building experience.
While the main lobby wall is designed to invite pause and close observation, this screen engages tenants and visitors in motion.
The content needed to read clearly, feel intentional, and deliver impact within shorter viewing windows.
To support this, we developed a series of five custom video pieces tailored specifically for this display. Each piece was based on an iconic location in Austin, including Hamilton Pool Preserve, Zilker Park and Barton Springs.
Rather than extending the forced perspective plant wall illusion, these videos take a more cinematic approach. Each piece explores natural environments through subtle motion, evolving light, and layered depth that unfolds over time.
The goal was to create a calm, ambient energy that enhances the space without overwhelming it.
The five videos rotate throughout the day, introducing variation for tenants who pass through the area multiple times. At the same time, each video is designed to feel complete within a brief interaction, ensuring that even a quick glance delivers a cohesive visual moment.
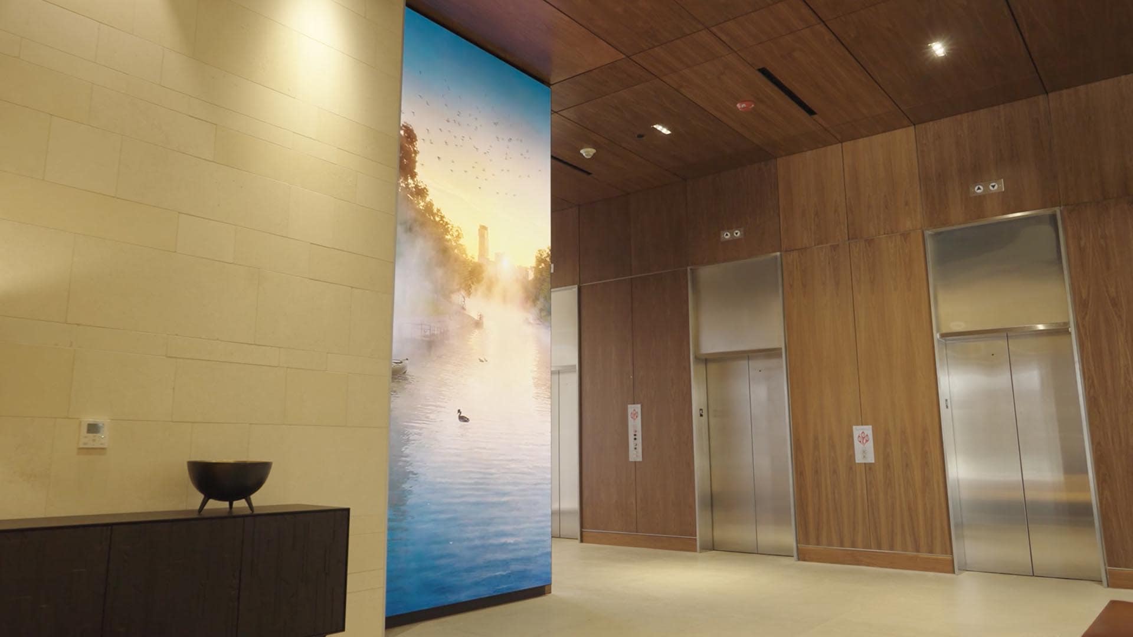
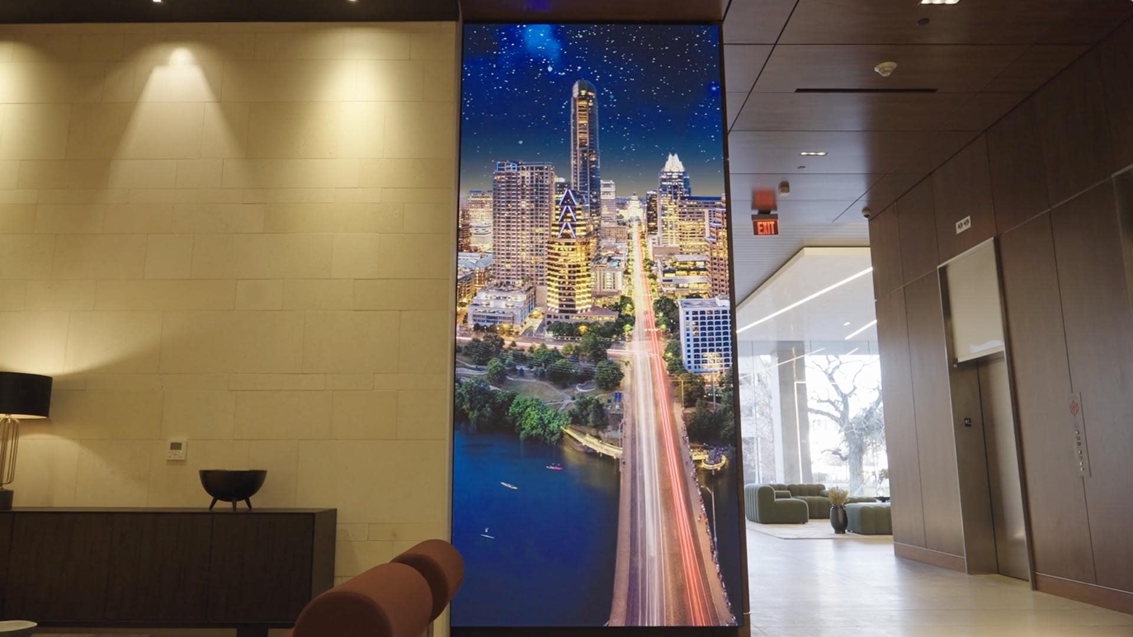
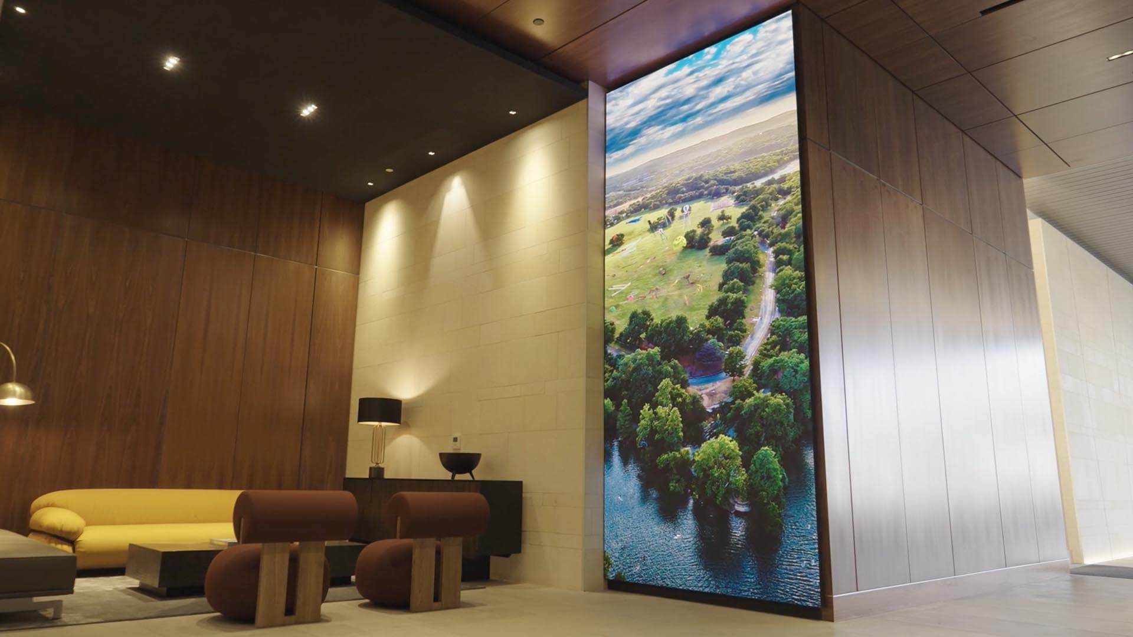
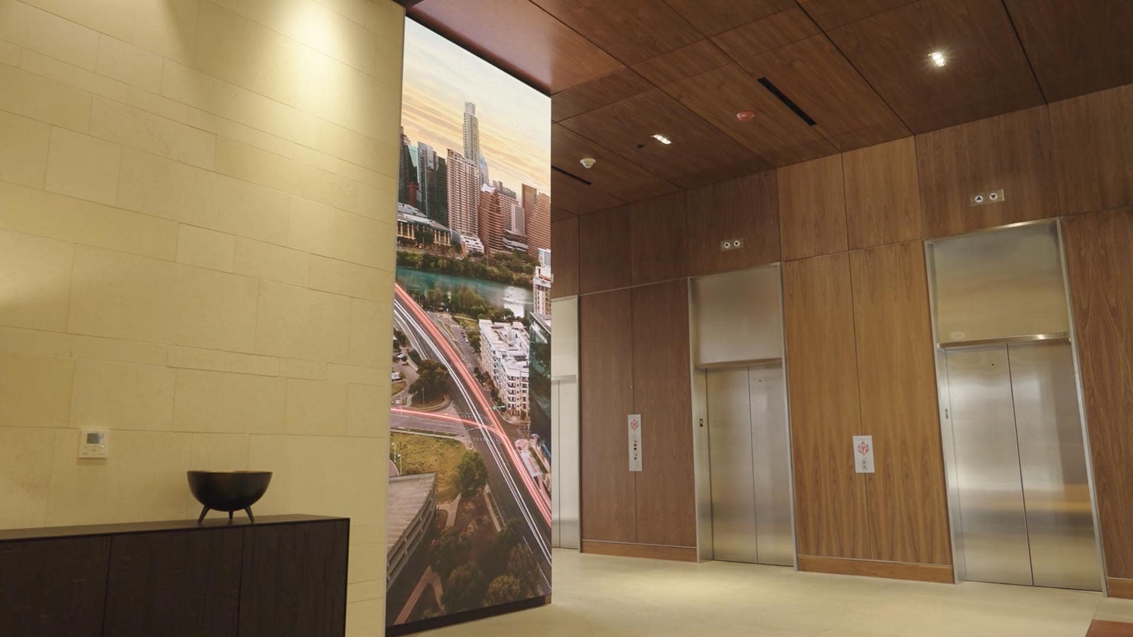
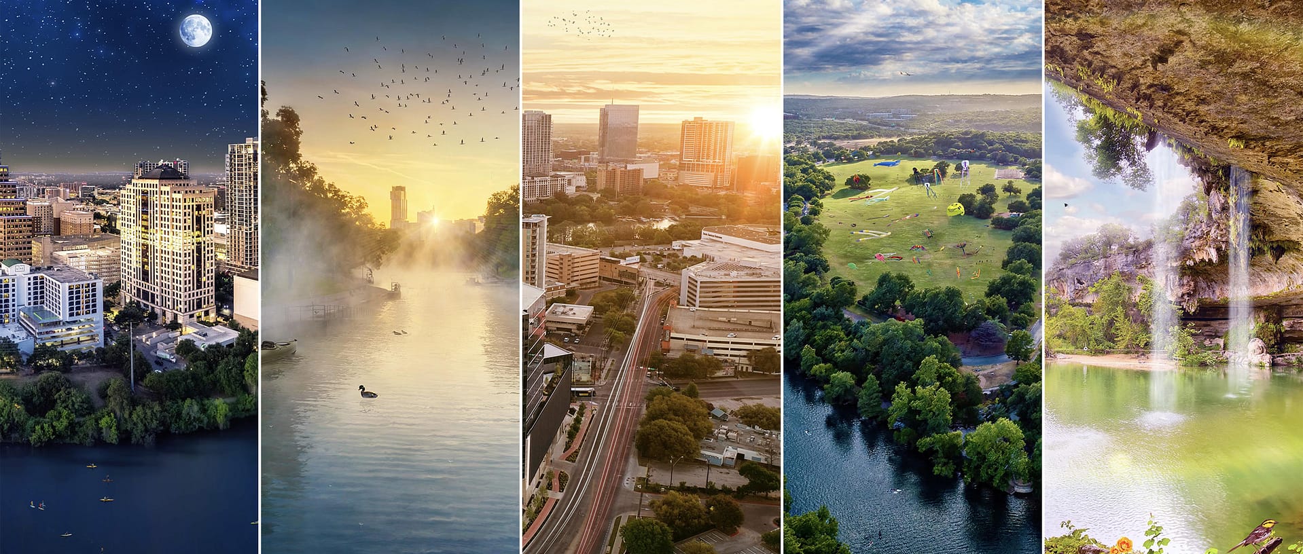
Designing for this location required careful consideration of scale, pacing, and readability. The screen is often viewed from oblique angles and while in transit, so compositions were structured to remain clear, balanced, and visually engaging at a glance.
The result is a natural extension of the RiverSouth experience.
Not a replication of the lobby installation, but a continuation of its intent.
Together, both displays create a layered journey through the building, where content responds to how people move through the space and how long they choose to stay.
We want to hear from you. Contact us today about your upcoming project.
Start A Project